627 Beechwood Circle, Thomasville, NC 27360
- $294,490
- 3
- BD
- 3
- BA
- 1,749
- SqFt



- List Price
- $294,490
- MLS#
- 1229269
- Status
- ACTIVE
- Type
- Single Family Residential
- New Construction
- Yes
- Subtype
- Stick/Site Built
- Bedrooms
- 3
- Bathrooms
- 3
- Full-baths
- 2
- Half-baths
- 1
- Living Area
- 1,749
- Lot Size
- 6,969
- Neighborhood
- Willow Mill
- Garage Spaces
- 2
Property Description
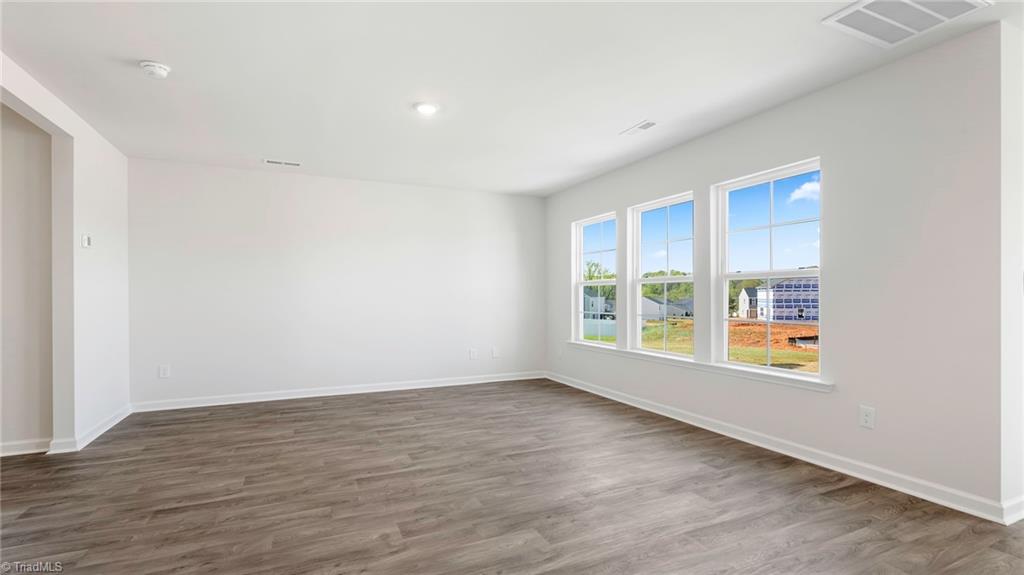
Discover the Darwin, a contemporary two-story single-family home at Willow Mill located in Thomasville, NC. With 1,749 sq. ft. of living space, this home features 3 bedrooms, 2.5 bathrooms, and a 2-car garage. The open-concept layout includes a living room, a well-appointed kitchen with granite countertops, stainless steel appliances, a walk-in pantry, and a kitchen island. The primary suite offers a walk-in closet, dual vanity, walk-in shower, and a private water closet. Two additional bedrooms with walk-in closets, a full bathroom, and a conveniently located laundry room complete the second floor. Contact us today for a personal tour!
Additional Information
- Acres
- 0.16
- Appliances
- Microwave, Dishwasher, Cooktop, Electric Water Heater
- Built Information
- New
- Cooling Type
- Central Air
- Elementary School
- Pilot
- Flooring
- Carpet, Vinyl
- Foundation Basement
- Slab
- Garage Description
- Attached Garage, Front Load Garage
- Heating
- Forced Air, Zoned, Electric
- Heating Fuel
- Electric
- High School
- East Davidson
- Home Owners Assoc
- Yes
- Hoa Fee Amount
- $42
- Interior Features
- Dead Bolt(s), Kitchen Island, Pantry
- Land Description
- Cleared
- Living Area
- 1,749
- Lot Description
- Cleared
- Lot Size
- 6,969
- Middle School
- E. Lawson Brown
- Parking
- Driveway, Garage, Paved, Garage Door Opener, Attached, Garage Faces Front
- Sewer
- Public Sewer
- Show Street Address
- Yes
- Subdivision
- Willow Mill
- Water
- Public
- Water Heater
- Electric
- Year Built
- 2026
Mortgage Calculator
Listing courtesy of DR Horton. Contact: