5495 Jaeger Drive, Graham, NC 27253
- $450,000
- 4
- BD
- 3
- BA
- 2,513
- SqFt







- List Price
- $450,000
- MLS#
- 1229479
- Status
- ACTIVE
- Type
- Single Family Residential
- New Construction
- Yes
- Subtype
- Stick/Site Built
- Bedrooms
- 4
- Bathrooms
- 3
- Full-baths
- 2
- Half-baths
- 1
- Living Area
- 2,513
- Lot Size
- 30,056
- Neighborhood
- Salem Woods
- Garage Spaces
- 2
Property Description
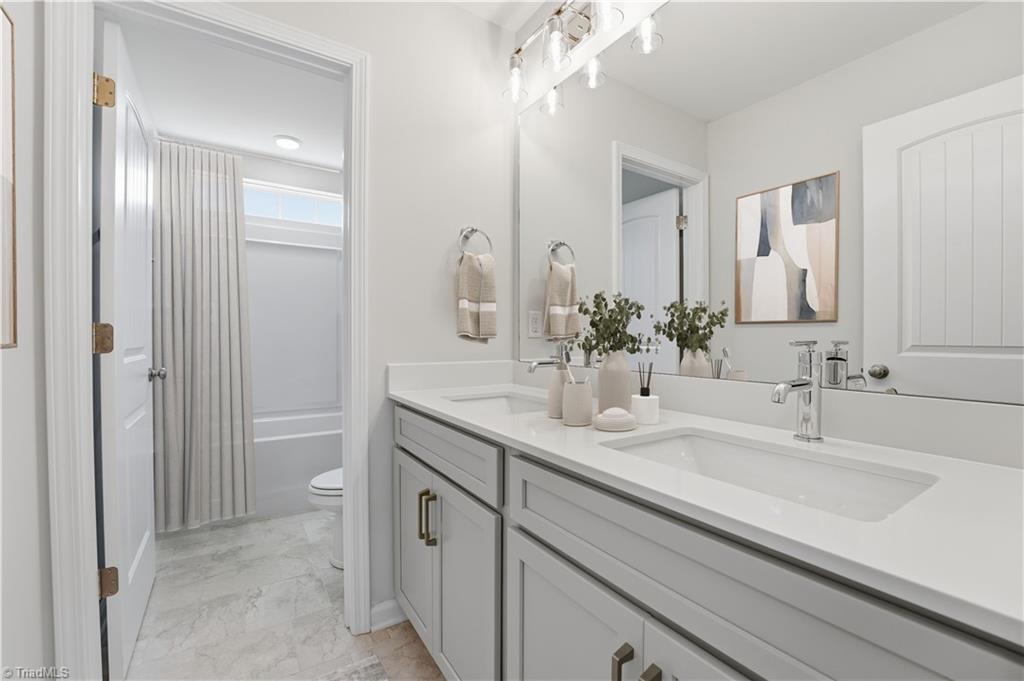
Discover the Richmond plan by Stanley Martin Homes, a brand-new 4-bedroom, 2.5-bath residence thoughtfully crafted for modern comfort and everyday convenience. The main-level primary suite provides a private retreat, while three additional bedrooms and a spacious loft upstairs offer flexibility for family living, guests, or a dedicated home office. The open-concept design creates an inviting atmosphere, highlighted by a chef-inspired kitchen featuring an oversized island that seamlessly connects to the dining and living areas—perfect for entertaining and gathering with friends and family. Step outside to the attached BBQ deck and enjoy views of the expansive 0.69-acre homesite, offering plenty of room to relax, play, or host outdoor events. Located in the peaceful Salem Woods community, this home delivers the tranquility of country living while remaining conveniently close to shopping, dining
Additional Information
- Acres
- 0.69
- Appliances
- Gas Water Heater
- Built Information
- New
- Cooling Type
- Central Air
- Elementary School
- B. Everett Jordan
- Fireplaces
- 1
- Garage Description
- Attached Garage
- Heating
- Forced Air, Natural Gas
- Heating Fuel
- Natural Gas
- High School
- Southeast
- Home Owners Assoc
- Yes
- Hoa Fee Amount
- $198
- Living Area
- 2,513
- Lot Size
- 30,056
- Middle School
- Hawfields
- Parking
- Driveway, Garage, Attached
- Sewer
- Private Sewer, Septic Tank
- Show Street Address
- Yes
- Subdivision
- Salem Woods
- Water
- Private, Well
- Water Heater
- Gas
- Year Built
- 2026
Mortgage Calculator
Listing courtesy of Windsor Real Estate Group. Contact: