211 Maxwell Drive, Lexington, NC 27295
- $269,900
- 3
- BD
- 2
- BA
- 1,567
- SqFt




- List Price
- $269,900
- MLS#
- 1229995
- Status
- ACTIVE
- Type
- Single Family Residential
- Subtype
- Stick/Site Built
- Bedrooms
- 3
- Bathrooms
- 2
- Full-baths
- 2
- Living Area
- 1,567
- Lot Size
- 21,200
- Neighborhood
- White Smith Estates
- Garage Spaces
- 2
Property Description
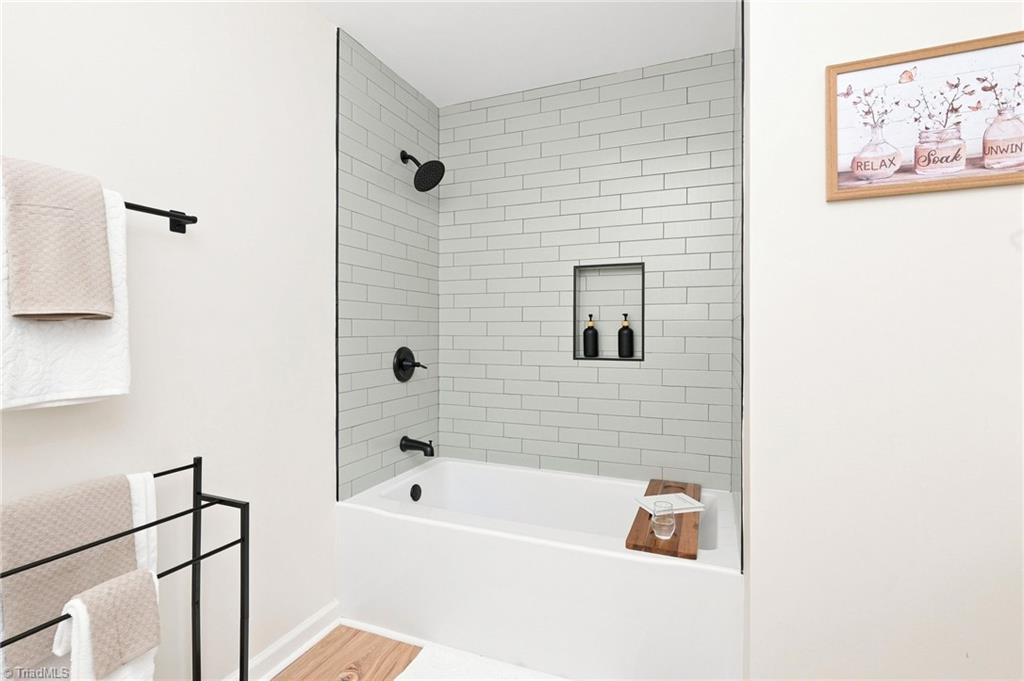
Welcome to this beautifully updated brick ranch conveniently located just minutes from downtown Lexington! This move-in-ready home offers a spacious living room that flows into a stunning renovated kitchen featuring new cabinetry, granite countertops, and modern finishes. Just off the kitchen, you'll find an oversized laundry room, mudroom, and pantry, providing exceptional storage and functionality. The adjoining eat-in dining area opens to a large wooden deck overlooking the beautifully landscaped backyard, perfect for entertaining or relaxing. Down the wide hallway are two generously sized secondary bedrooms, an updated hall bath, and a spacious primary suite with a large ensuite bathroom. Thoughtful updates, quality finishes, and a functional floor plan make this home one you won't want to miss. Enjoy the charm of established landscaping, convenient access to shopping, dining, and downtown amenities, all while feeling right at home. Schedule your private showing today!
Additional Information
- Acres
- 0.49
- Appliances
- Electric Water Heater
- Built Information
- Existing
- Cooling Type
- Central Air
- Garage Description
- Attached Carport
- Heating
- Heat Pump, Electric, Natural Gas
- Heating Fuel
- Electric, Natural Gas
- Living Area
- 1,567
- Lot Size
- 21,200
- Parking
- Carport, Driveway, Attached Carport
- Sewer
- Public Sewer
- Show Street Address
- Yes
- Subdivision
- White Smith Estates
- Water
- Public
- Water Heater
- Electric
- Year Built
- 1968
Mortgage Calculator
Listing courtesy of Ring the Bell Realty. Contact: