7965 Troxler Mill Road, Gibsonville, NC 27249
- $315,000
- 3
- BD
- 2
- BA
- 1,510
- SqFt






- List Price
- $315,000
- MLS#
- 1230255
- Status
- ACTIVE
- Type
- Single Family Residential
- Subtype
- Stick/Site Built
- Bedrooms
- 3
- Bathrooms
- 2
- Full-baths
- 1
- Half-baths
- 1
- Living Area
- 1,510
- Lot Size
- 444,747
- Garage Spaces
- 1
Property Description
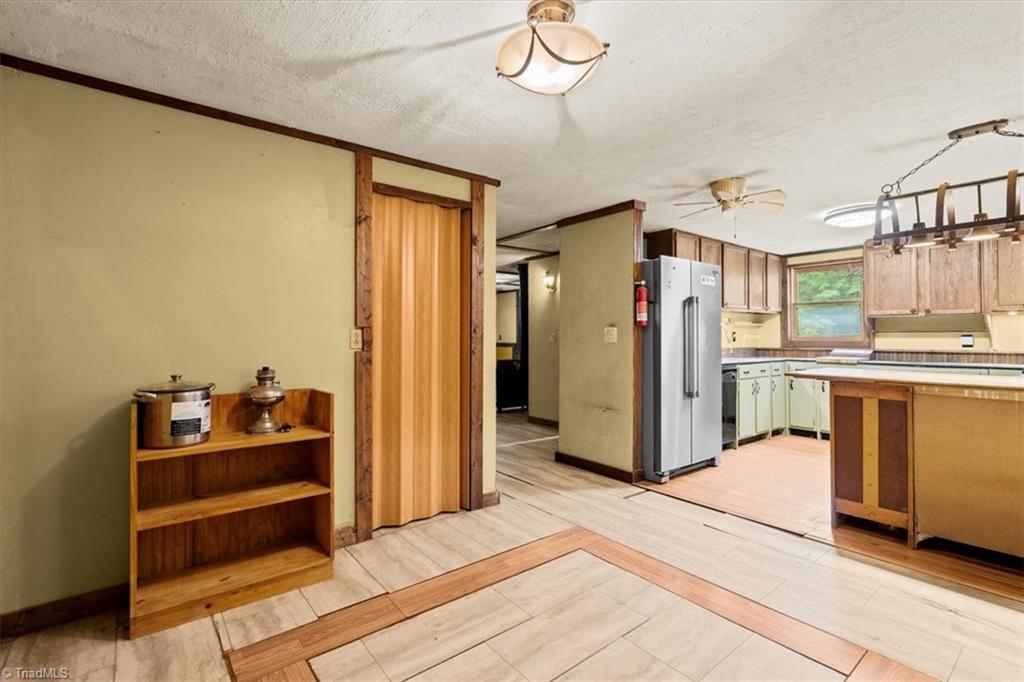
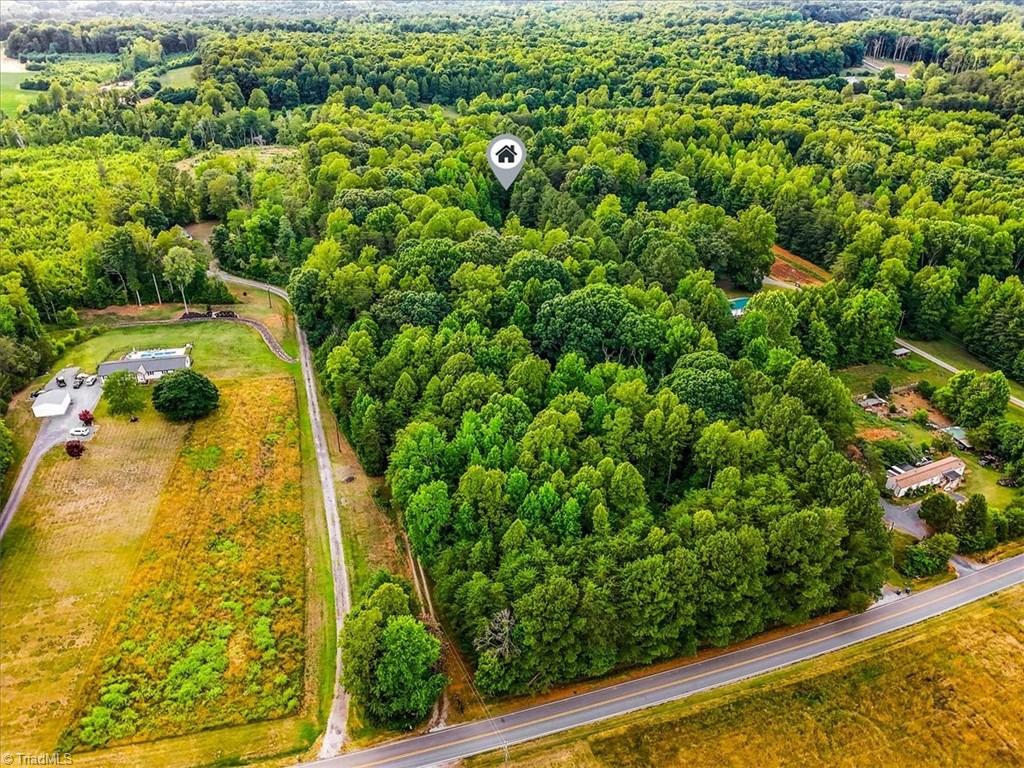
Over 10 acres in peaceful country setting in Gibsonville. The home is rustic and has a farmhouse feel. Large living space and open first floor plan. Large tiled, covered wrap around porch has plenty of space for rockers, outdoor furniture, swings, and more. All bedrooms are upstairs. The home would benefit from some extra TLC and is perfect project for its new owner. There are heating units in each bedroom and a large one downstairs along with a wood stove. There is NO A/C in the home. There are some sheds on the property and plenty of timber and woods. Easy access to Greensboro, Burlington, and major highways. Whether you're looking for a secluded homestead, a renovation project, or simply a place with acreage to make your own, this property is ready for its next chapter.
Additional Information
- Acres
- 10.21
- Appliances
- Electric Water Heater
- Built Information
- Existing
- Cooling Type
- Window Unit(s)
- Exterior Features
- Gas Grill
- Flooring
- Laminate, Tile, Vinyl
- Foundation Basement
- Slab
- Garage Description
- Attached Carport
- Heating
- See Remarks, Wood, Electric
- Heating Fuel
- Electric, Wood Fuel
- Interior Features
- Ceiling Fan(s)
- Land Description
- Partially Cleared, Partially Wooded
- Living Area
- 1,510
- Lot Description
- Partially Cleared, Partially Wooded
- Lot Dimensions
- 320 x 1407 x 306 x 1426
- Lot Size
- 444,747
- Parking
- Carport, Attached Carport
- Sewer
- Septic Tank
- Show Street Address
- Yes
- Water
- Well
- Water Heater
- Electric
- Year Built
- 1982
Mortgage Calculator
Listing courtesy of NextHome Mountain Horizons. Contact: