198 Armsworthy Road, Advance, NC 27006
- $750,000
- 4
- BD
- 3
- BA
- 3,231
- SqFt




- List Price
- $750,000
- MLS#
- 1230969
- Status
- ACTIVE
- Type
- Single Family Residential
- New Construction
- Yes
- Subtype
- Stick/Site Built
- Bedrooms
- 4
- Bathrooms
- 3
- Full-baths
- 3
- Living Area
- 3,231
- Lot Size
- 29,620
- Neighborhood
- Legacy Farm
- Garage Spaces
- 3
Property Description
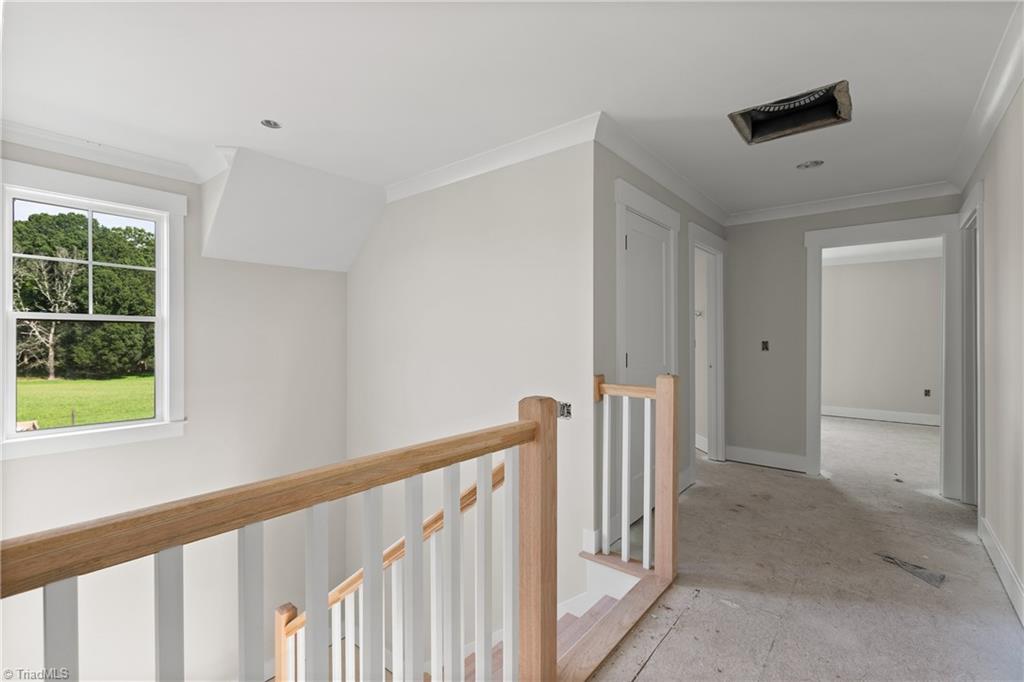
This stunning four-bedroom, three-bathroom home offers the perfect blend of comfort and functionality. The main level features a spacious, open-concept design anchored by a large kitchen island, ideal for both daily living and entertaining. The primary suite is conveniently located on the main floor, providing a private retreat with easy accessibility. Upstairs, you will find additional bedrooms and a generous bonus room that offers versatile space for a home office, media room, or play area. The property also includes a coveted three-car garage, providing ample space for vehicles and storage. With its thoughtful layout and modern amenities, this home is move-in ready and designed to suit any lifestyle.
Additional Information
- Acres
- 0.68
- Appliances
- Tankless Water Heater
- Built Information
- New
- Cooling Type
- Heat Pump
- Fencing
- None
- Fireplaces
- 1
- Flooring
- Carpet, Engineered Hardwood, Tile
- Foundation Basement
- Slab
- Garage Description
- Attached Garage
- Heating
- Heat Pump, Electric
- Heating Fuel
- Electric
- Home Owners Assoc
- Yes
- Hoa Fee Amount
- $500
- Interior Features
- Built-in Features, Dead Bolt(s), Kitchen Island, Pantry, Separate Shower, Solid Surface Counter
- Land Description
- Level, Subdivided
- Living Area
- 3,231
- Lot Description
- Level, Subdivided
- Lot Size
- 29,620
- Parking
- Driveway, Garage, Paved, Garage Door Opener, Attached
- Sewer
- Septic Tank
- Show Street Address
- Yes
- Style
- Traditional
- Subdivision
- Legacy Farm
- Water
- Public
- Water Heater
- Tankless
- Year Built
- 2026
Mortgage Calculator
Listing courtesy of Keller Williams Realty Elite. Contact: