2506 Pepperstone Drive, Graham, NC 27253
- $335,000
- 4
- BD
- 3
- BA
- 2,008
- SqFt




- List Price
- $335,000
- MLS#
- 1233793
- Status
- ACTIVE
- Type
- Single Family Residential
- Subtype
- Stick/Site Built
- Bedrooms
- 4
- Bathrooms
- 3
- Full-baths
- 2
- Half-baths
- 1
- Living Area
- 2,008
- Lot Size
- 13,068
- Neighborhood
- Valleyfield
- Garage Spaces
- 2
Property Description
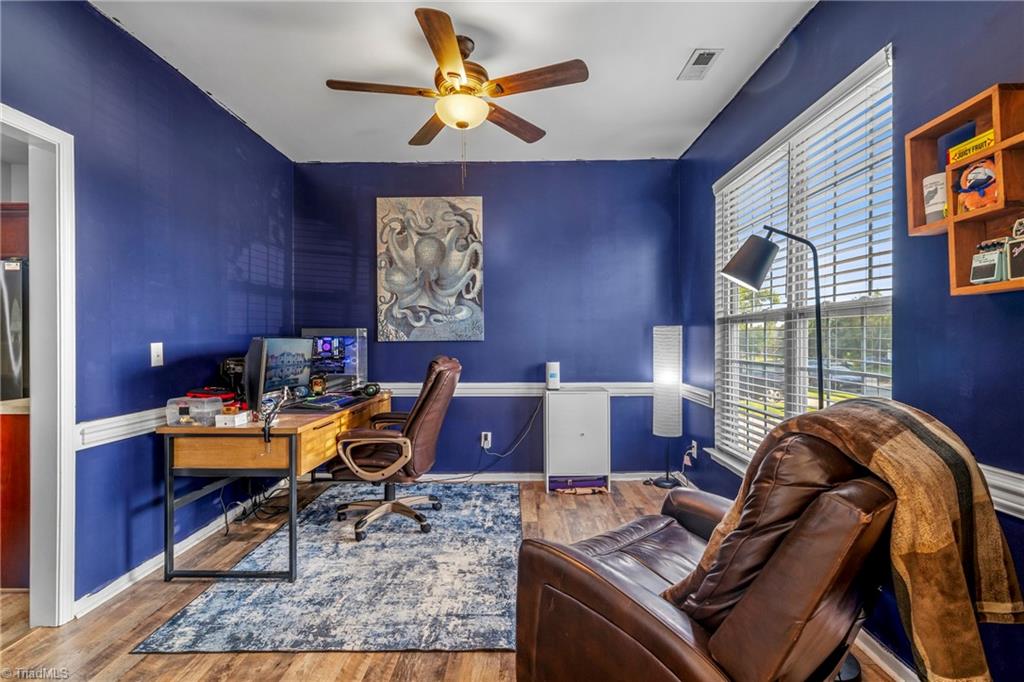
Tucked in the Valleyfield neighborhood, this two-story home welcomes you with a bright family room warmed by a gas log fireplace. The kitchen opens to a sunny breakfast nook, and a separate dining room gives space for holiday meals and gatherings. Upstairs, four bedrooms include a primary suite with a garden tub, separate shower, and walk-in closet. A first-floor laundry room adds ease to daily routines. Step outside to a huge fenced backyard with a patio, ready for weekend cookouts or quiet evenings under the trees. A new roof from 2022 and a 2023 HVAC system bring peace of mind for years to come. Zoned for Southern Alamance High School, this home sits close to Graham Regional Park, with trails, a zipline, and fitness space for the whole family to enjoy.
Additional Information
- Acres
- 0.30
- Appliances
- Dishwasher, Disposal, Free-Standing Range, Gas Water Heater
- Built Information
- Existing
- Cooling Type
- Central Air
- Elementary School
- E.M. Holt
- Exterior Features
- Garden
- Fenced
- Yes
- Fencing
- Fenced
- Fireplaces
- 1
- Flooring
- Vinyl
- Foundation Basement
- Slab
- Garage Description
- Attached Garage
- Heating
- Forced Air, Electric, Natural Gas
- Heating Fuel
- Electric, Natural Gas
- High School
- Southern Alamance
- Home Owners Assoc
- Yes
- Hoa Fee Amount
- $25
- Interior Features
- Ceiling Fan(s)
- Land Description
- City Lot
- Living Area
- 2,008
- Lot Description
- City Lot
- Lot Size
- 13,068
- Middle School
- Southern
- Parking
- Driveway, Garage, Garage Door Opener, Attached
- Sewer
- Public Sewer
- Show Street Address
- Yes
- Subdivision
- Valleyfield
- Water
- Public
- Water Heater
- Gas
- Year Built
- 2005
Mortgage Calculator
Listing courtesy of Almost Home Realty. Contact: