1047 Sherwood Estates Lane, Yadkinville, NC 27055
- $323,000
- 5
- BD
- 3
- BA
- 2,644
- SqFt


- Sold Price
- $323,000
- List Price
- $329,000
- Closing Date
- Dec 03, 2025
- MLS#
- 1187874
- Status
- CLOSED
- Type
- Single Family Residential
- New Construction
- Yes
- Subtype
- Stick/Site Built
- Bedrooms
- 5
- Bathrooms
- 3
- Full-baths
- 2
- Half-baths
- 1
- Living Area
- 2,644
- Lot Size
- 16,204
- Neighborhood
- Sherwood Estates
- Garage Spaces
- 2
Property Description
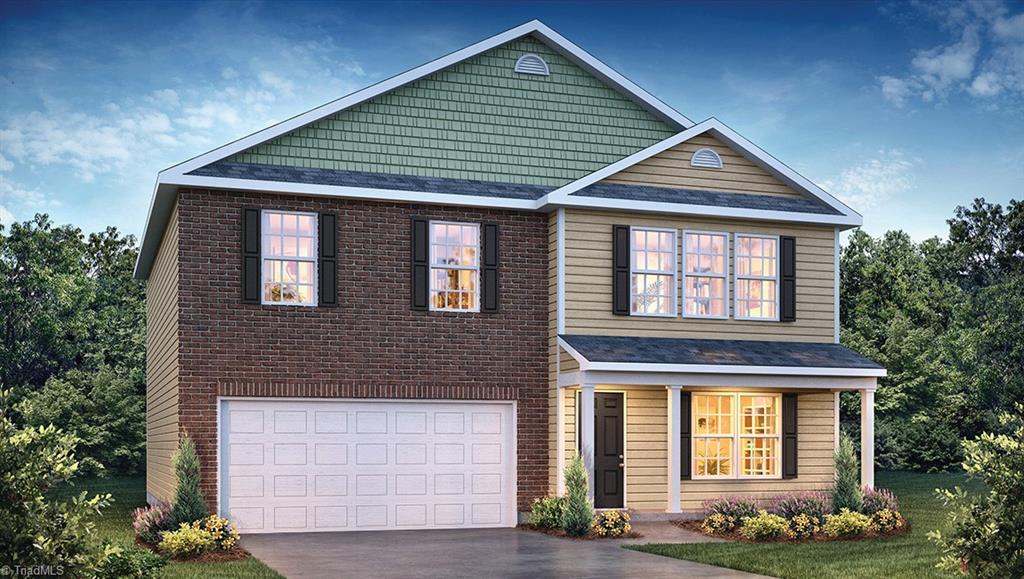
Welcome to Sherwood Estates, a new home community nestled in the town of Yadkinville. This is a two-story home with four bedrooms, three bathrooms, and two car garages. As you step inside this home, you'll immediately notice the attention to detail and high-quality finishes throughout. The kitchen boasts beautiful shaker-style cabinets, granite countertops, and stainless-steel appliances, making it a chef's dream. The LED lighting adds a modern touch and creates a warm ambiance. Enjoy the open floorplan designs, great for entertaining. The exterior of the homes were carefully designed to create a picturesque view throughout the community. Situated just off Hwy 601, this community offers easy access to major roadways and is conveniently located near restaurants, grocery stores, and other amenities. With its spacious layout, modern features, and prime location, Sherwood Estates is truly a gem. Don't miss out on the opportunity to make it your own. Schedule a tour today!
Additional Information
- Acres
- 0.37
- Appliances
- Microwave, Convection Oven, Dishwasher, Range, Free-Standing Range, Electric Water Heater
- Built Information
- New
- Cooling Type
- Central Air
- Elementary School
- Yadkinville
- Flooring
- Carpet, Vinyl
- Foundation Basement
- Slab
- Garage Description
- Attached Garage, Front Load Garage
- Heating
- Heat Pump, Zoned, Electric
- Heating Fuel
- Electric
- High School
- Forbush
- Home Owners Assoc
- Yes
- Hoa Fee Amount
- $85
- Interior Features
- Dead Bolt(s), Kitchen Island
- Land Description
- Cleared, Subdivided
- Living Area
- 2,644
- Lot Description
- Cleared, Subdivided
- Lot Size
- 16,204
- Middle School
- Forbush
- Parking
- Garage, Paved, Driveway, Attached, Garage Faces Front
- Sewer
- Public Sewer
- Show Street Address
- Yes
- Subdivision
- Sherwood Estates
- Water
- Public
- Water Heater
- Electric
- Year Built
- 2025
Mortgage Calculator
Listing courtesy of DR Horton. Contact:
Selling Office: nonmls.